
Natural Car Park Ventilation – Can You Eliminate Jet Fans and Ductwork?
Natural ventilation can offer significant benefits for car park projects, including reduced construction costs, simplified building services coordination and lower operational energy consumption. In many cases, it may also eliminate the need for extensive exhaust ductwork, vertical risers and large mechanical ventilation systems.
However, successful natural ventilation design involves much more than simply providing large façade openings. The most cost-effective solution is not always fully natural ventilation. Hybrid approaches can often provide the optimum balance between performance, cost and compliance.

Benefits of Natural Car Park Ventilation
Natural ventilation strategies can potentially provide:
Lower construction costs
Reduced or eliminated exhaust ductwork
No vertical ventilation risers
Lower operational and maintenance costs
Reduced energy consumption
Improved architectural flexibility
Reduced plant and equipment requirements
Improved sustainability outcomes
For suitable projects, natural ventilation can significantly simplify both design and construction.
Key Design Challenges
1. Permanent Openings
The size, location and distribution of permanent openings are critical.
Questions to consider include:
Are there sufficient façade openings?
Are openings evenly distributed?
Can effective cross ventilation be achieved?
Will the openings satisfy architectural requirements?
Large opening areas alone do not necessarily guarantee effective ventilation performance.
2. Fresh Airflow Path
Fresh air should travel through the occupied parking areas before leaving the building.
Poor airflow distribution can result in:
Stagnant zones
Short-circuit airflow
Poor contaminant removal
Reduced ventilation effectiveness
Opening locations often have a significant impact on airflow behaviour.
3. Vehicle Exhaust Discharge
Vehicle pollutants should discharge safely away from:
Pedestrian areas
Building entrances
Outdoor public spaces
Adjacent properties
Future developments
The discharge strategy should be considered early during design.
4. Occupant Air Intake Safety
Pollutants should not be drawn into:
Outside air intakes
Apartments
Offices
Hospitals
Schools
Occupied buildings
This is one of the most common challenges in naturally ventilated car park designs.
5. Wind Effects
Natural ventilation performance is highly dependent on:
Wind speed
Wind direction
Building orientation
Surrounding buildings
Terrain conditions
A naturally ventilated car park that performs well under one wind condition may perform poorly under another.
6. NCC and AS 1668.2 Compliance
Natural ventilation strategies must demonstrate acceptable ventilation performance in accordance with the project requirements.
Depending on the project, considerations may include:
Carbon monoxide concentrations
Air movement and contaminant removal
Performance-based compliance requirements
Low wind conditions
Early engineering assessment can help minimise redesign and approval issues later in the project.
7. Architectural Constraints
Architectural requirements may influence:
Opening sizes
Acoustic treatments
Weather protection
Façade aesthetics
Privacy requirements
These constraints often influence the feasibility of natural ventilation solutions.
8. Fire Engineering Considerations
Natural ventilation openings may also affect:
Smoke movement
Fire engineering strategies
Building compartmentation requirements
Early coordination between disciplines is recommended.

When Hybrid Ventilation Is the Better Solution
Natural ventilation is not always an all-or-nothing approach.
In many projects, a hybrid ventilation strategy can provide the most practical and cost-effective outcome.
Examples include:
Natural ventilation assisted by jet fans
Natural ventilation with exhaust fans only
Natural ventilation with supply fans only
Demand-controlled operation using CO sensors
Hybrid solutions can significantly reduce mechanical ventilation requirements while improving overall performance and compliance.
Where CFD Adds Value
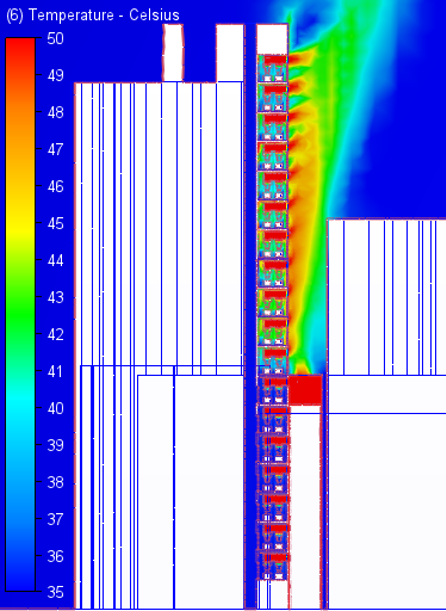
CFD modelling can help answer questions that drawings alone cannot resolve, including:
Is airflow reaching all parking bays?
Are there stagnant or dead zones?
Is exhaust air short-circuiting between openings?
What happens under low wind conditions?
Can jet fan numbers be reduced?
Can ductwork be eliminated?
Can opening locations be optimised?
Is a hybrid ventilation strategy sufficient?
Early CFD assessment can often lead to simpler, more economical and better-performing ventilation solutions.

Conclusion
Natural car park ventilation can provide substantial construction, operational and sustainability benefits when applied appropriately. However, successful designs depend on much more than simply providing permanent openings.
The most effective solution may be fully natural ventilation, a hybrid approach or a mechanical ventilation strategy depending on the project's architectural, environmental and compliance requirements.
Early performance assessment can help optimise opening locations, improve ventilation effectiveness and identify opportunities to reduce mechanical ventilation requirements before construction begins.
References
National Construction Code (NCC) 2025.
AS 1668.2:2024 – The Use of Ventilation and Air Conditioning in Buildings, Part 2: Mechanical Ventilation in Buildings.
AS 1668.4:2024 – The Use of Ventilation and Air Conditioning in Buildings, Part 4: Natural Ventilation of Buildings.
AIRAH Technical Handbook – DA Series and industry guidance documents relating to building ventilation and performance-based design.
ASHRAE Handbook – Fundamentals (Ventilation and Airflow Chapters).
CIBSE Guide A – Environmental Design.
National Construction Code (NCC) 2025 – Performance-Based Design Method.


Comments